When evaluating a major residential purchase in a premier Singapore new launch condominium, astute homebuyers and property investors look far beyond exterior artist impressions. A home's long-term liveability, furniture flexibility, and resale capital liquidity are fundamentally dictated by floor plan efficiency, structural column positioning, and stack orientation.
Following the master amalgamation of two sequential Government Land Sales (GLS) parcels by Sing Holdings Limited (65%) and Sunway Developments Pte. Ltd. (35%) at a combined S.3275 billion (S,355 psf ppr land cost), One Chuan Grove represents the most significant new residential landmark along Lorong Chuan in District 19. Spanning an expansive 326,640 sq ft site, the 1,056-unit mega-development delivers an engineered spectrum of 1-bedroom to 5-bedroom residences across 5 high-rise towers rising up to 27 storeys.
Building upon our analyses of One Chuan Grove vs Chuan Park pricing, 1km and 2km primary schools, Lorong Chuan MRT Circle Line travel times, food and lifestyle amenities, and rental yield demographics, this floor plan guide examines unit typologies, dumbbell efficiency, stack views, and layout selection strategies ahead of the February 2027 preview.
1. Master Site Layout & Tower Massing: 5 Residential Towers Across 326,640 Sq Ft
Unlike high-density infill developments, the amalgamated scale of One Chuan Grove allows for an expansive master layout with generous building setbacks. Key architectural attributes include:
- Tower Configuration: The 1,056 residential units are distributed across 5 towers: 1 block of 24 storeys and 4 blocks of 27 storeys, creating an elegant architectural silhouette along Chuan Grove.
- Generous Tower Setbacks: Staggered tower placement maximizes acoustic buffering, natural cross-ventilation, and privacy between facing stacks.
- Integrated Commercial & Civic Amenities: Ground-level provisions include 7 strata retail shops (approx. 38 sqm / 409 sq ft each) for daily services and a dedicated 10,000 sq ft on-site childcare centre.
- Pedestrianized Landscape Deck: Fully subterranean parking frees the ground plane for a 50-metre lap pool, wellness lawns, hydrotherapy pools, and family pavilions.
2. Comprehensive Unit Mix Breakdown: 1,056 Residences from 474 to 1,561 Sq Ft
One Chuan Grove offers a balanced unit mix serving both high-yield property investors and owner-occupier families seeking long-term homes near premier institutions like the Australian International School, St. Gabriel's Primary School, and Kuo Chuan Presbyterian Primary School.
| Tentative Unit Types* | Unit Code | Area (Sqm)* | Area (Sqft)* | Est. Units* | Mix %* |
|---|---|---|---|---|---|
| 1 Bedroom | 1B |
44 | 474 | 3 | 0.3% |
| 2 Bedroom | 2B |
54 | 581 | 48 | 45% (471 units) |
| 2 Bedroom Premium | 2P-1 |
60 | 646 | 54 | |
2P-2 |
60 | 646 | 155 | ||
| 2 Bedroom Premium + Study | 2P(S)-1 |
66 | 710 | 54 | |
2P(S)-2 |
66 | 710 | 54 | ||
2P(S)-3 |
66 | 710 | 106 | ||
| 3 Bedroom | 3B-1 |
75 | 807 | 54 | 30% (315 units) |
3B-2 |
78 | 840 | 78 | ||
3B-3 |
83 | 893 | 78 | ||
| 3 Bedroom Premium | 3P |
93 | 1,001 | 24 | |
| 3 Bedroom Premium + Flexi | 3P(F)-1 |
93 | 1,001 | 27 | |
3P(F)-2 |
93 | 1,001 | 54 | ||
| 4 Bedroom | 4B |
100 | 1,076 | 51 | 23% (240 units) |
| 4 Bedroom Premium | 4P |
115 | 1,238 | 108 | |
| 4 Bedroom Luxury (Private Lift) | 4L(PL)-1 |
126 | 1,356 | 54 | |
4L(PL)-2 |
126 | 1,356 | 27 | ||
| 5 Bedroom Luxury (Private Lift) | 5L(PL) |
145 | 1,561 | 27 | 3% (27 units) |
| Total Estimated Residential Units | 1,056 | 100% | |||
*Subject to authorities' approval. Commercial retail shops (7 units) and childcare centre (~10,000 sqft) not included in residential unit count.
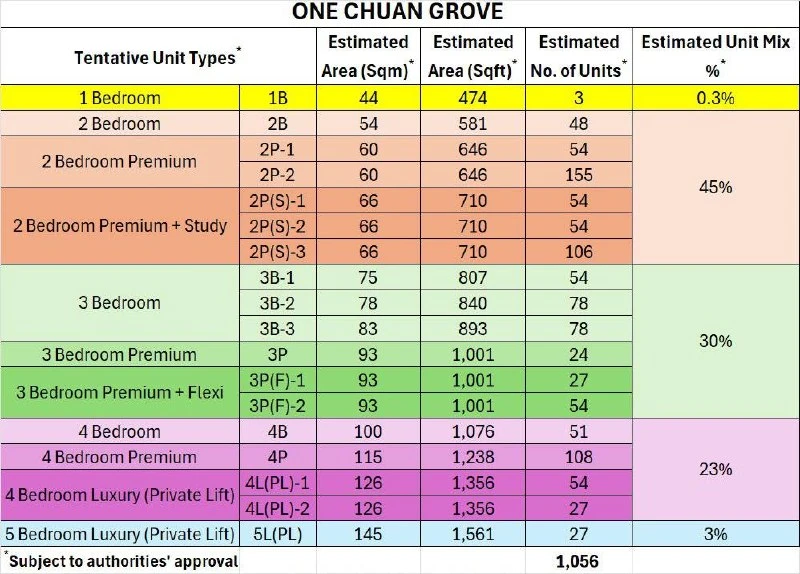
Prospective buyers exploring Singapore new launches will note that over 70% of inventory is concentrated in 2-bedroom and 3-bedroom formats, addressing the core upgrading market across Districts 19 and 20.
3. Layout Efficiency: Dumbbell Configurations & Zero Wasted Space
Unlike older condominiums in Lorong Chuan that featured long entrance hallways consuming 50 to 80 sq ft of space, One Chuan Grove emphasizes practical space utilization:
- Dumbbell Architecture: In 2-bedroom and selected 3-bedroom units, bedrooms are positioned on opposing sides of the central living and dining room. Eliminating internal corridors ensures virtually 100% of usable floor area is functional carpet space while providing superior acoustic privacy between rooms.
- Dedicated Study Alcoves: Supporting hybrid work routines, 2-Bedroom + Study and 3-Bedroom Flexi layouts include integrated study zones that accommodate full-sized work desks without cutting into dining areas.
- Kitchen Planning: The 1-bedroom and compact 2-bedroom units feature open kitchenettes with induction hobs, while 3-bedroom and larger units provide fully enclosed kitchens with glass sliding doors, external windows for natural ventilation, gas hobs, utility rooms (WC), and separate laundry yards.
- Master Bedroom Proportions: Master suites comfortably accommodate a king-sized bed with bedside tables and generous clearance to built-in wardrobes.
4. Premium Large-Format Living: 4-Bedroom & 5-Bedroom Residences
In District 19, spacious family apartments remain in tight supply. When nearby Chuan Park launched, 4-bedroom and 5-bedroom units were swiftly taken up by families from Serangoon, Bishan, and Braddell seeking modern amenities without sacrificing living space.
One Chuan Grove caters to this demand with well-appointed large units:
- Junior Master Suites: Both 4-bedroom and 5-bedroom units include secondary en-suite bedrooms, ideal for multi-generational living.
- Dual Wet and Dry Kitchens: Large homes incorporate a stylish dry kitchen island counter for light prep alongside an enclosed wet kitchen and expanded yard.
- Private Lift Access: Selected 4-bedroom and 5-bedroom stacks feature dedicated private lift lobbies for enhanced privacy and direct entrance into the home.
- Expansive Balconies: Living halls feature wide window frontages exceeding 6 metres, connecting seamlessly to outdoor balconies for al fresco dining.
5. Stack Selection Strategy: Unblocked Landed Vistas vs Pool Deck Views
Choosing the ideal stack at One Chuan Grove involves weighing orientation, cross-ventilation, and outlook:
- North and North-East Stacks (Serangoon Gardens Landed Vistas): High-floor units facing North/North-East look across the low-density 2-storey and 3-storey Serangoon Gardens landed housing zone. Units on the 6th floor and above enjoy permanent, unblocked panoramic greenery views toward Seletar, protected from future high-rise obstruction under the URA Master Plan.
- South and South-West Stacks (Internal Pool Views): Inward-facing units overlook the 50-metre lap pool, bio-retention ponds, and lush landscape gardens, providing a peaceful resort setting buffered from roads.
- North-South Orientation: The residential towers are aligned along a North-South axis, maximizing Singapore's prevailing Northeast Monsoon and Southwest Monsoon cross-winds while avoiding direct morning and harsh afternoon west sun.
- Acoustic & Low-E Glazing: High-performance Low-Emissivity (Low-E) double glazing minimizes heat absorption and filters road acoustics along Lorong Chuan.
6. Summary & Showflat Preview Preparation Ahead of February 2027
With its master-amalgamated 326,640 sq ft site, efficient dumbbell layouts, balanced 1 to 5-bedroom unit mix, 7 retail shops, and on-site childcare centre, One Chuan Grove provides one of District 19's most compelling new residential blueprints.
Key official project milestones for prospective buyers:
- Sales Gallery Location: Along Youngberg Terrace, Singapore 556134 (directly opposite Woodleigh MRT NE11, The Woodleigh Mall, and Woodleigh Village Hawker Centre).
- Target VVIP Preview: Saturday, 13 February 2027.
- Target Official Booking Day: Saturday, 27 February 2027.
- Early Registration: Guarantees priority showflat entry, developer early-bird pricing privileges, and first-mover balloting access.
To receive the complete One Chuan Grove floor plan e-brochure, official high-resolution layouts, and priority showflat preview registration, connect directly with our Property Advisory Team on WhatsApp at +65 8866 9422.