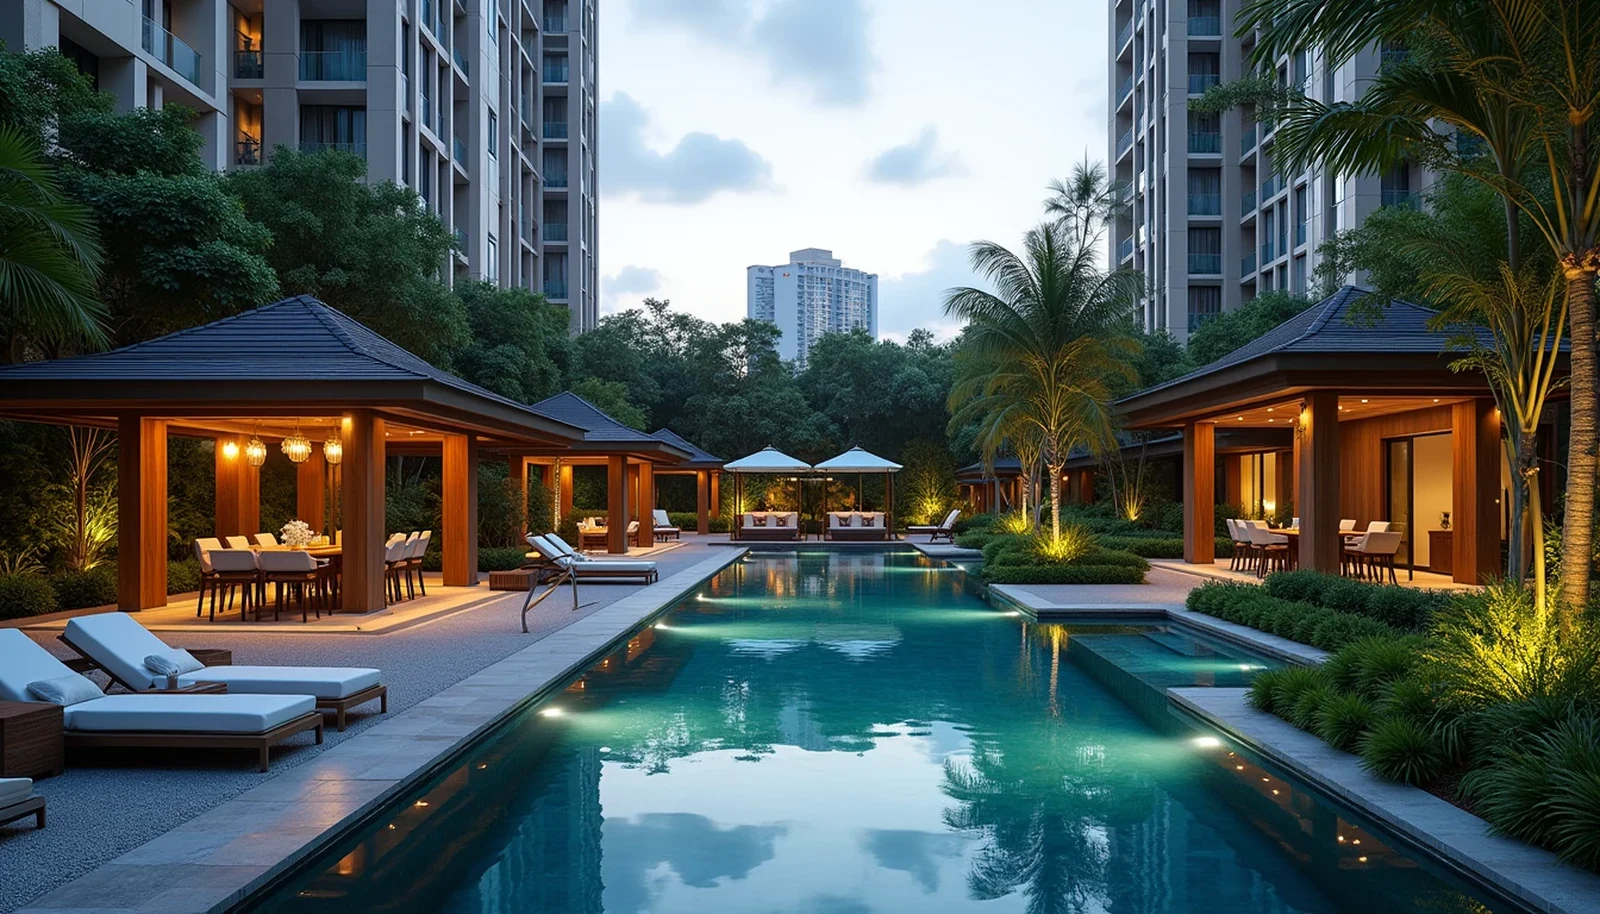
In Singapore's private residential market, condominium facilities have evolved far beyond standard swimming pools and token gym rooms. Discerning homebuyers and active families evaluate new launches by their daily recreational infrastructure: whether the estate fulfills their athletic, wellness, and social hosting needs without external club memberships. When a project achieves mega-scale amalgamation, its communal landscape transforms everyday living into a comprehensive resort lifestyle.
For buyers evaluating One Chuan Grove along Lorong Chuan in District 19, the development's communal architecture sets a new recreational standard. Spanning an expansive 326,638 square feet (30,345.8 sqm) across two amalgamated Government Land Sales (GLS) parcels, the 1,056-unit landmark by Sing Holdings Limited (65%) and Sunway Developments Pte. Ltd. (35%) dedicates the vast majority of its ground plane to lush greenery, wellness zones, and sports facilities.
Following our comparative studies on One Chuan Grove vs Chuan Park, the S,355 psf ppr land cost and breakeven pricing, and the 1 to 5-bedroom floor plans, this guide delivers an in-depth review of One Chuan Grove's master site plan, its signature "Beyond Facilities" sports club concept, contrast hydrotherapy circuit, and projected MCST maintenance fees.
1. Master Site Plan & Spatial Massing: 326,640 Sq Ft Across 5 Towers
The architectural foundation of One Chuan Grove rests on the amalgamation of Chuan Grove Parcel 1 (awarded at S,376 psf ppr) and Parcel 2 (awarded at S,331 psf ppr). Under the Urban Redevelopment Authority (URA) Master Plan, the site possesses a Gross Plot Ratio of 2.8, unlocking approximately 980,000 sq ft of Gross Floor Area (GFA).
Rather than overcrowding the plot with dense building blocks, the developer consortium distributed the 1,056 residences across just 5 high-rise towers (1 tower of 24 storeys and 4 towers of 27 storeys). This disciplined massing yields significant lifestyle advantages:
- Generous Tower Separation: Maximizes horizontal buffer distances between blocks, optimizing cross-ventilation and unblocked view corridors toward the low-rise Serangoon Gardens landed enclave.
- Expansive Recreational Footprint: Over 70% of the 326,640 sq ft ground plane is reserved for biophilic gardens, aquatic facilities, active sports zones, and pedestrian paths.
- Segregated Commercial & Civic Integration: The site incorporates 7 ground-floor commercial shops (~409 sq ft each) and a dedicated 10,000 sq ft childcare centre, thoughtfully separated from gated residential card-access zones to preserve privacy.
2. The "Beyond Facilities" Sports Club: Padel, Pickleball & Golf Simulators
The centerpiece of One Chuan Grove's recreational blueprint is its sports provision, branded by the developer as "Beyond Facilities." While typical condominiums feature a single, heavily booked tennis court, One Chuan Grove introduces an authentic sports club atmosphere.
Notably, One Chuan Grove is among Singapore's first new launches to feature dedicated courts for Padel—the world's fastest-growing racquet sport. In addition, the sports zone caters to surging pickleball interest with outdoor and all-weather indoor facilities:
| Sports Facility | One Chuan Grove Provision | Typical Condo Standard | Practical Benefit |
|---|---|---|---|
| Padel Courts | 2 Dedicated Padel Courts | None / Rare | Enclosed glass & mesh courts for fast-paced social play. |
| Pickleball Facilities | 1 Outdoor + 1 Indoor Air-Con Court | Shared tennis lines (if any) | All-weather tournament play with indoor climate control. |
| Tennis Court | 1 Full Tournament Tennis Court | 1 Court (often oversubscribed) | Standard hardcourt for private coaching and matches. |
| Golf Simulators | 2 Indoor HD Golf Simulators | Putting green or none | Virtual course play and swing telemetry analysis. |
| Fitness Studios | 1,300 sq ft Gym + Pilates & Yoga Studios | 600–800 sq ft basic gym | Full cardio, weights, reformer pilates, and mat yoga. |
Fitness enthusiasts also enjoy an 800-metre continuous jogging path tracing the landscaped perimeter, allowing residents to run safely within estate grounds away from vehicular traffic.
3. Aqua, Thermal Recovery & Hydrotherapy Wellness Zone
Modern sports training demands comprehensive physical recovery. The aquatic facilities at One Chuan Grove integrate an authentic hydrotherapy circuit typically found only in prime CCR luxury developments or wellness resorts:
- 50-Metre Lap Pool: Full Olympic-length pool positioned along the central landscaped spine, offering clean swim lanes for serious cardio training.
- Contrast Hot & Cold Plunge Baths: Rare in mass-market condos, hot and cold immersion therapies accelerate muscular recovery, stimulate circulation, and reduce post-exercise inflammation.
- Spa Pool & Relaxation Pool: Equipped with submerged hydro-massage jets targeting the back and calves to ease muscle stiffness.
- Thermal Steam Room: Located adjacent to the changing suites, offering detoxifying heat therapy before or after water sessions.
This integrated recovery zone allows residents to complete high-intensity sessions at the padel courts or gym, followed immediately by contrast plunges and soothing thermal baths.
4. Social Dining Pavilions, Retail Shops & Childcare Integration
Modern condo living balances private residences with communal entertaining. One Chuan Grove features versatile dining venues suited for family milestones, intimate celebrations, and casual barbecues:
- Asian-Style Private Dining Room: Equipped with a banquet-scale round dining suite, rotating turntable, and warming stations tailored for multi-generational feasts and festive reunions.
- Western-Style Private Dining Room: Designed for degustation dinners and wine-tasting evenings, featuring presentation counters and sommelier-grade chilling amenities.
- 4 Gourmet Barbecue Pavilions: Nestled amidst garden canopies with electric grill stations, outdoor food-prep counters, and sheltered lounge seating.
Beyond leisure, the estate incorporates practical lifestyle infrastructure. As highlighted in our food and lifestyle amenities guide, 7 ground-floor retail shops and a 10,000 sq ft childcare facility provide daily convenience right at residents' doorsteps, complementing the nearby NTP+ mall and Serangoon Gardens.
5. MCST Share Value Economics & Maintenance Fee Projections
With country-club-grade facilities, prospective purchasers frequently query maintenance affordability. In Singapore, maintenance contributions under the Building Maintenance and Strata Management Act (BMSMA) are governed by each unit's Share Value (SV).
While boutique developments of 100 to 200 units often face hefty monthly fees of S00 to S00 due to a small contribution base, One Chuan Grove distributes operating expenses across 1,056 residential homes. This scale delivers substantial cost efficiencies:
| Unit Typology | Approx. Floor Area | Projected Share Value | Estimated Monthly MCST Fee | Buyer Profile |
|---|---|---|---|---|
| 1-Bedroom | ~44 sqm (474 sq ft) | 5 Shares | ~S00 – S50 / mo | Investors & young singles seeking low holding costs. |
| 2-Bedroom / 2BR+Study | 54 – 66 sqm (581 – 710 sq ft) | 5 – 6 Shares | ~S00 – S00 / mo | Couples & investors tapping the AIS expat tenant pool. |
| 3-Bedroom / 3BR+Flexi | 75 – 93 sqm (807 – 1,001 sq ft) | 6 Shares | ~S60 – S20 / mo | Upgraders & families needing proximity to St. Gabriel's. |
| 4-Bedroom | 100 – 126 sqm (1,076 – 1,356 sq ft) | 7 Shares | ~S20 – S90 / mo | Larger households prioritizing spacious family living. |
| 5-Bedroom | ~145 sqm (1,561 sq ft) | 8 Shares | ~S80 – S60 / mo | Landed right-sizers seeking comprehensive club amenities. |
*Note: Final Share Values and maintenance rates are subject to approval by the Commissioner of Buildings (COB). Projections reflect standard benchmark rates of S0 to S0 per share per month.
As cataloged on the New Launches Condo portal, large-scale developments consistently offer the highest facility-to-fee ratio in Singapore. Homeowners enjoy dual padel courts, golf simulators, and Olympic lap pools for monthly maintenance fees comparable to older developments with basic provisions.
Ahead of the official 13 February 2027 VVIP Preview and 27 February 2027 Booking Day at the Youngberg Terrace sales gallery, prospective buyers can inspect the full site plan model, zoning layouts, and stack orientations to select units best aligned with their lifestyle needs.
Receive the Complete One Chuan Grove Site Plan & Facility Chart
Access detailed architectural site layouts, stack-facing analyses overlooking Serangoon Gardens, and priority preview booking slots:
Connect directly on WhatsApp with our Property Advisory Team →